 August Gold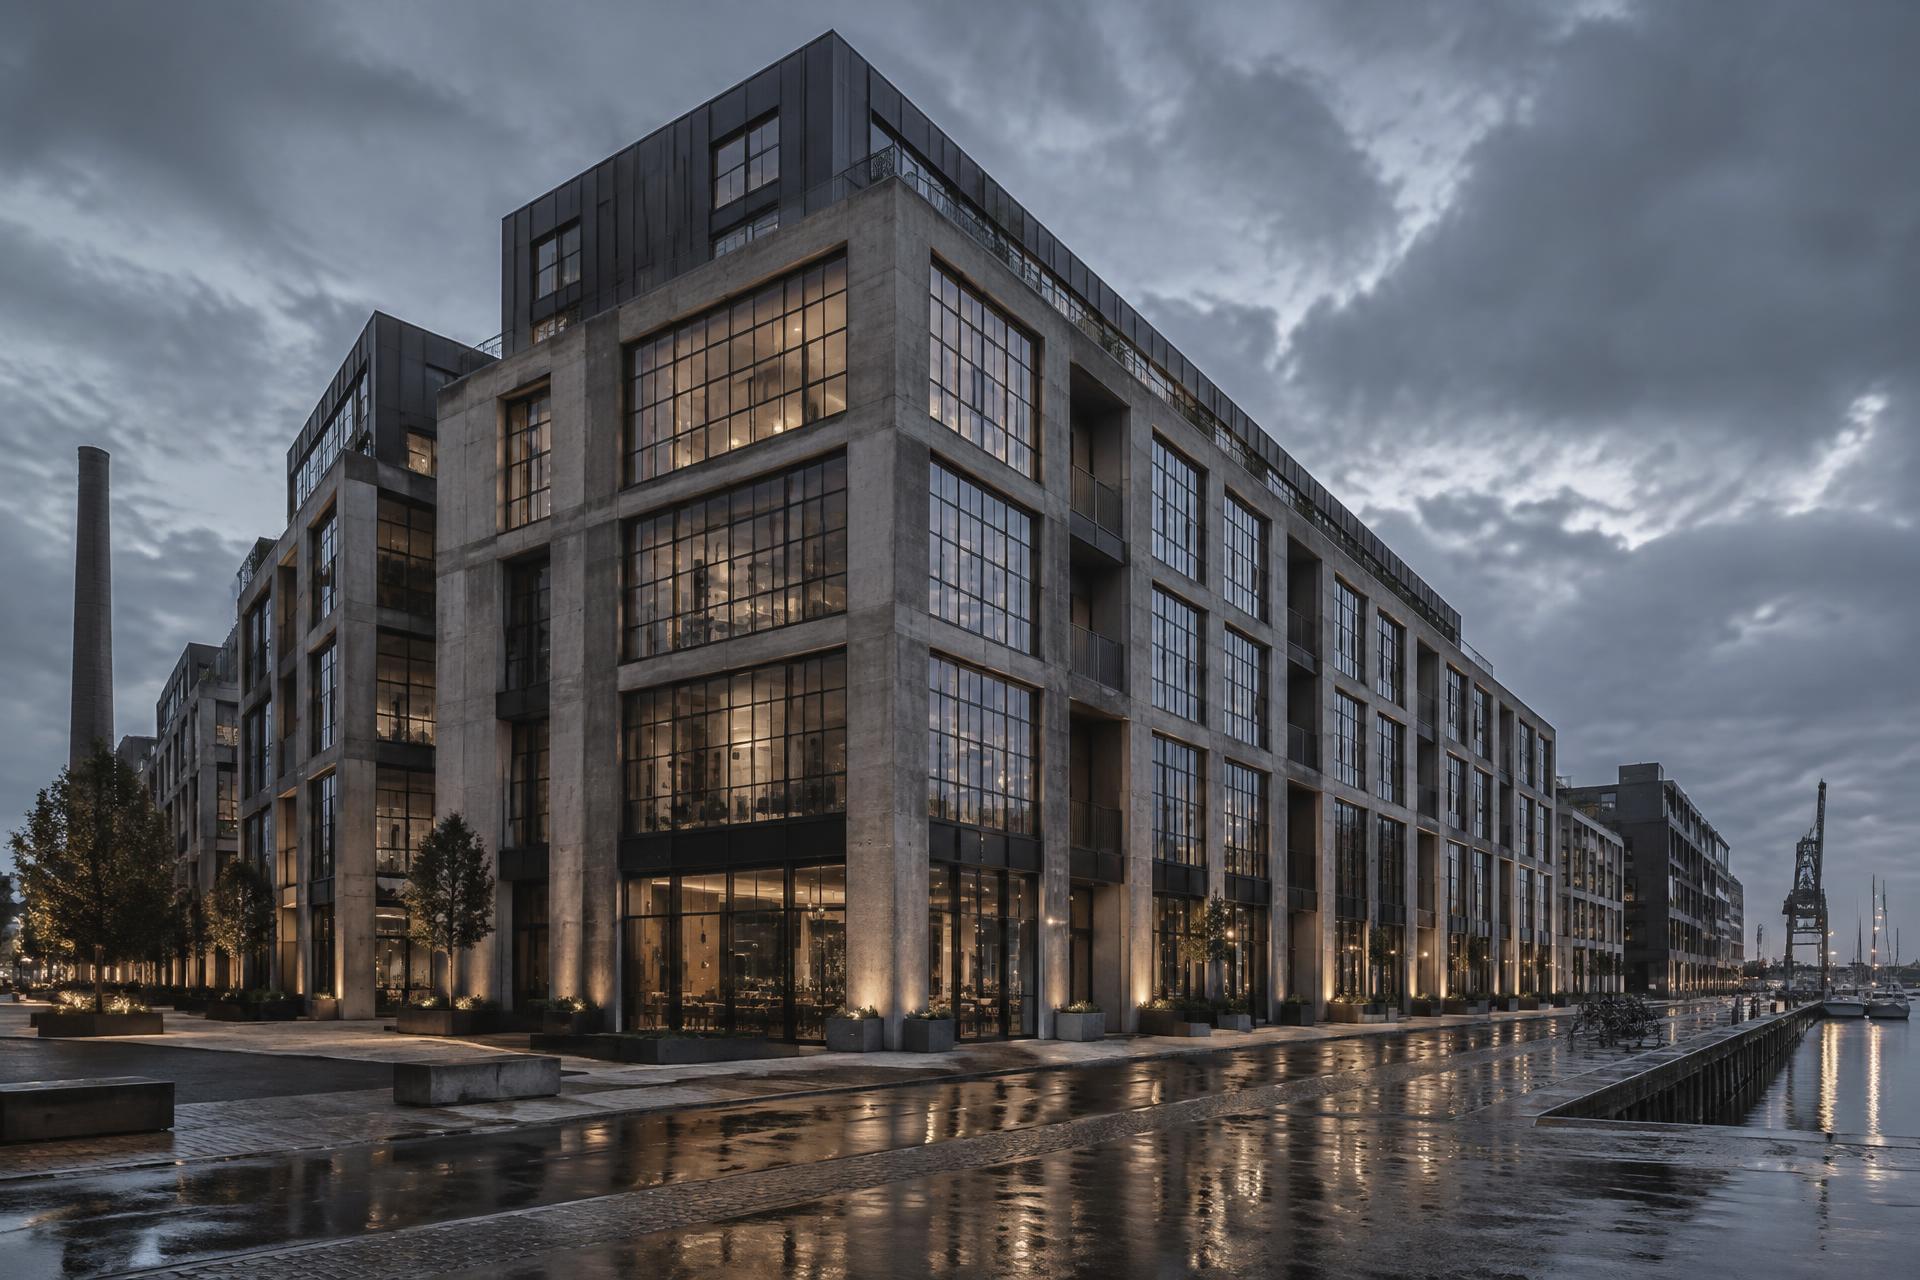
What industry left behind, architecture takes forward.
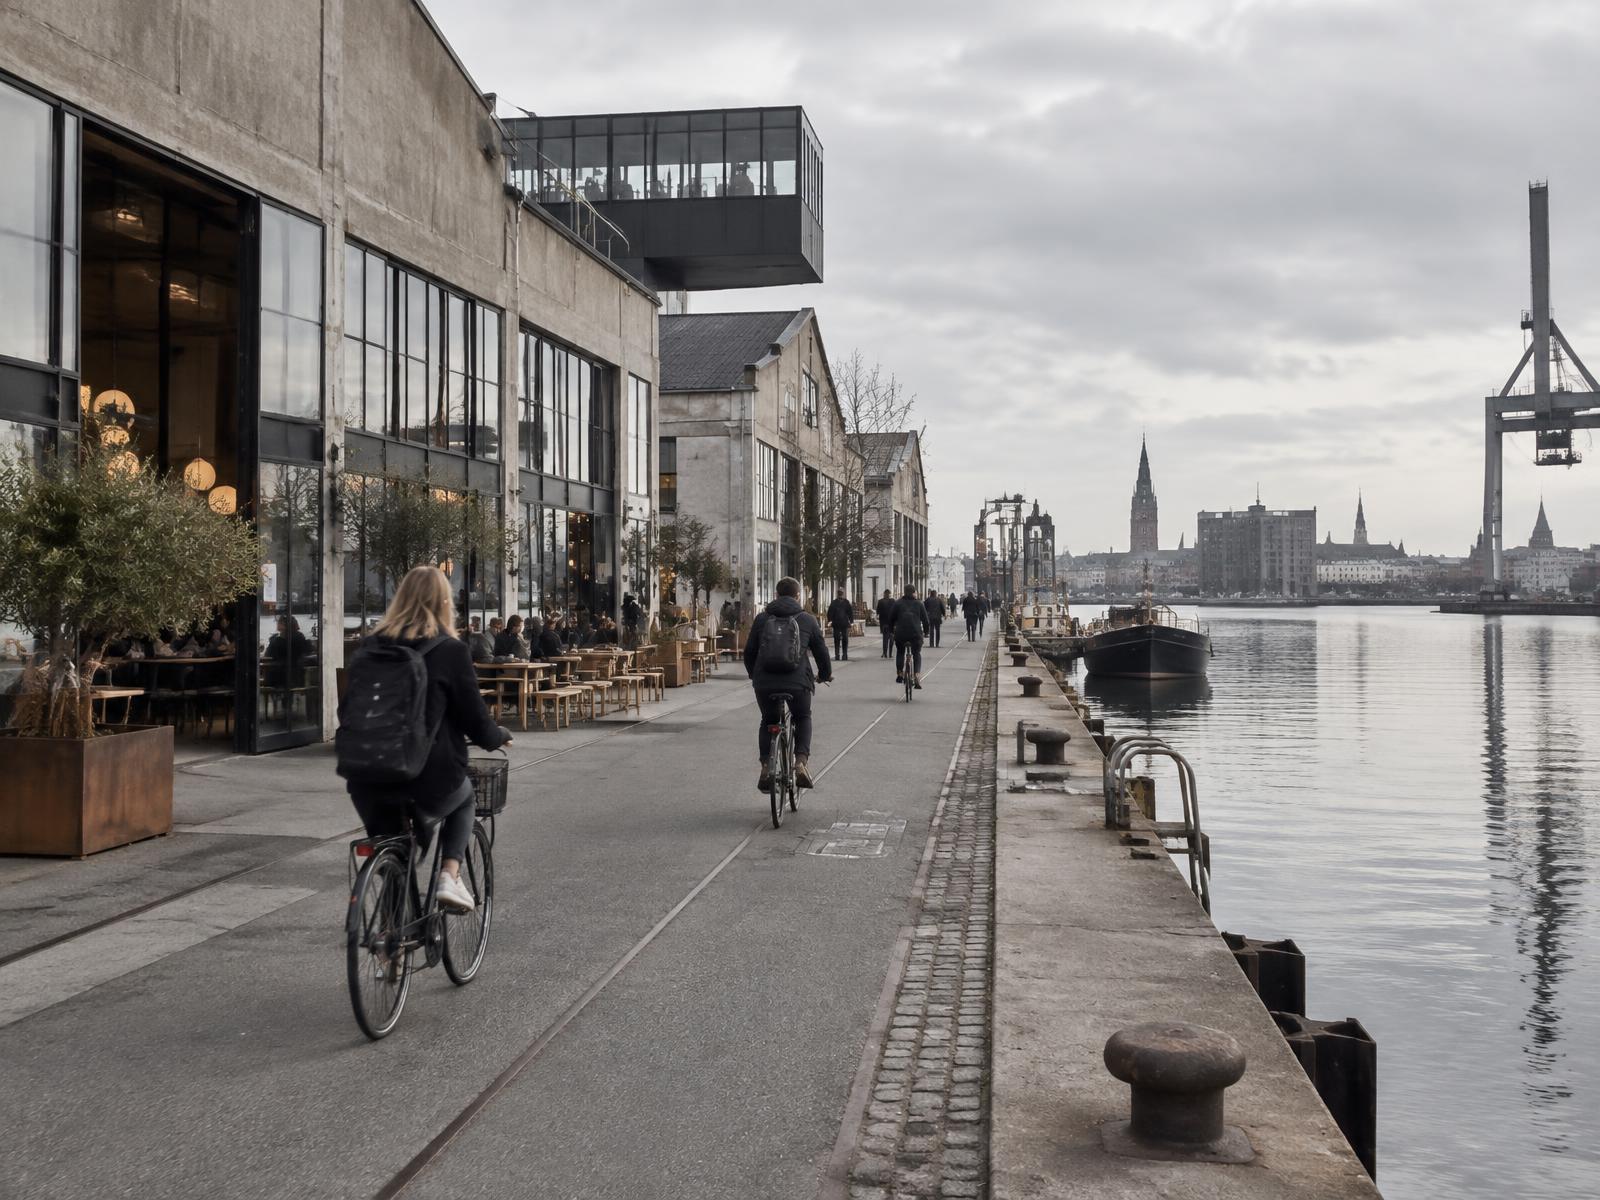
The Foundry occupies a working edge of Copenhagen where shipyards, makers and warehouses shaped the city. Rather than erase that history, the new structure keeps its scale, repetition and material honesty.
Deep concrete frames hold 68 residences, flexible studios and public ground-floor rooms around a sheltered courtyard. Old industrial proportions become generous homes for contemporary city life.
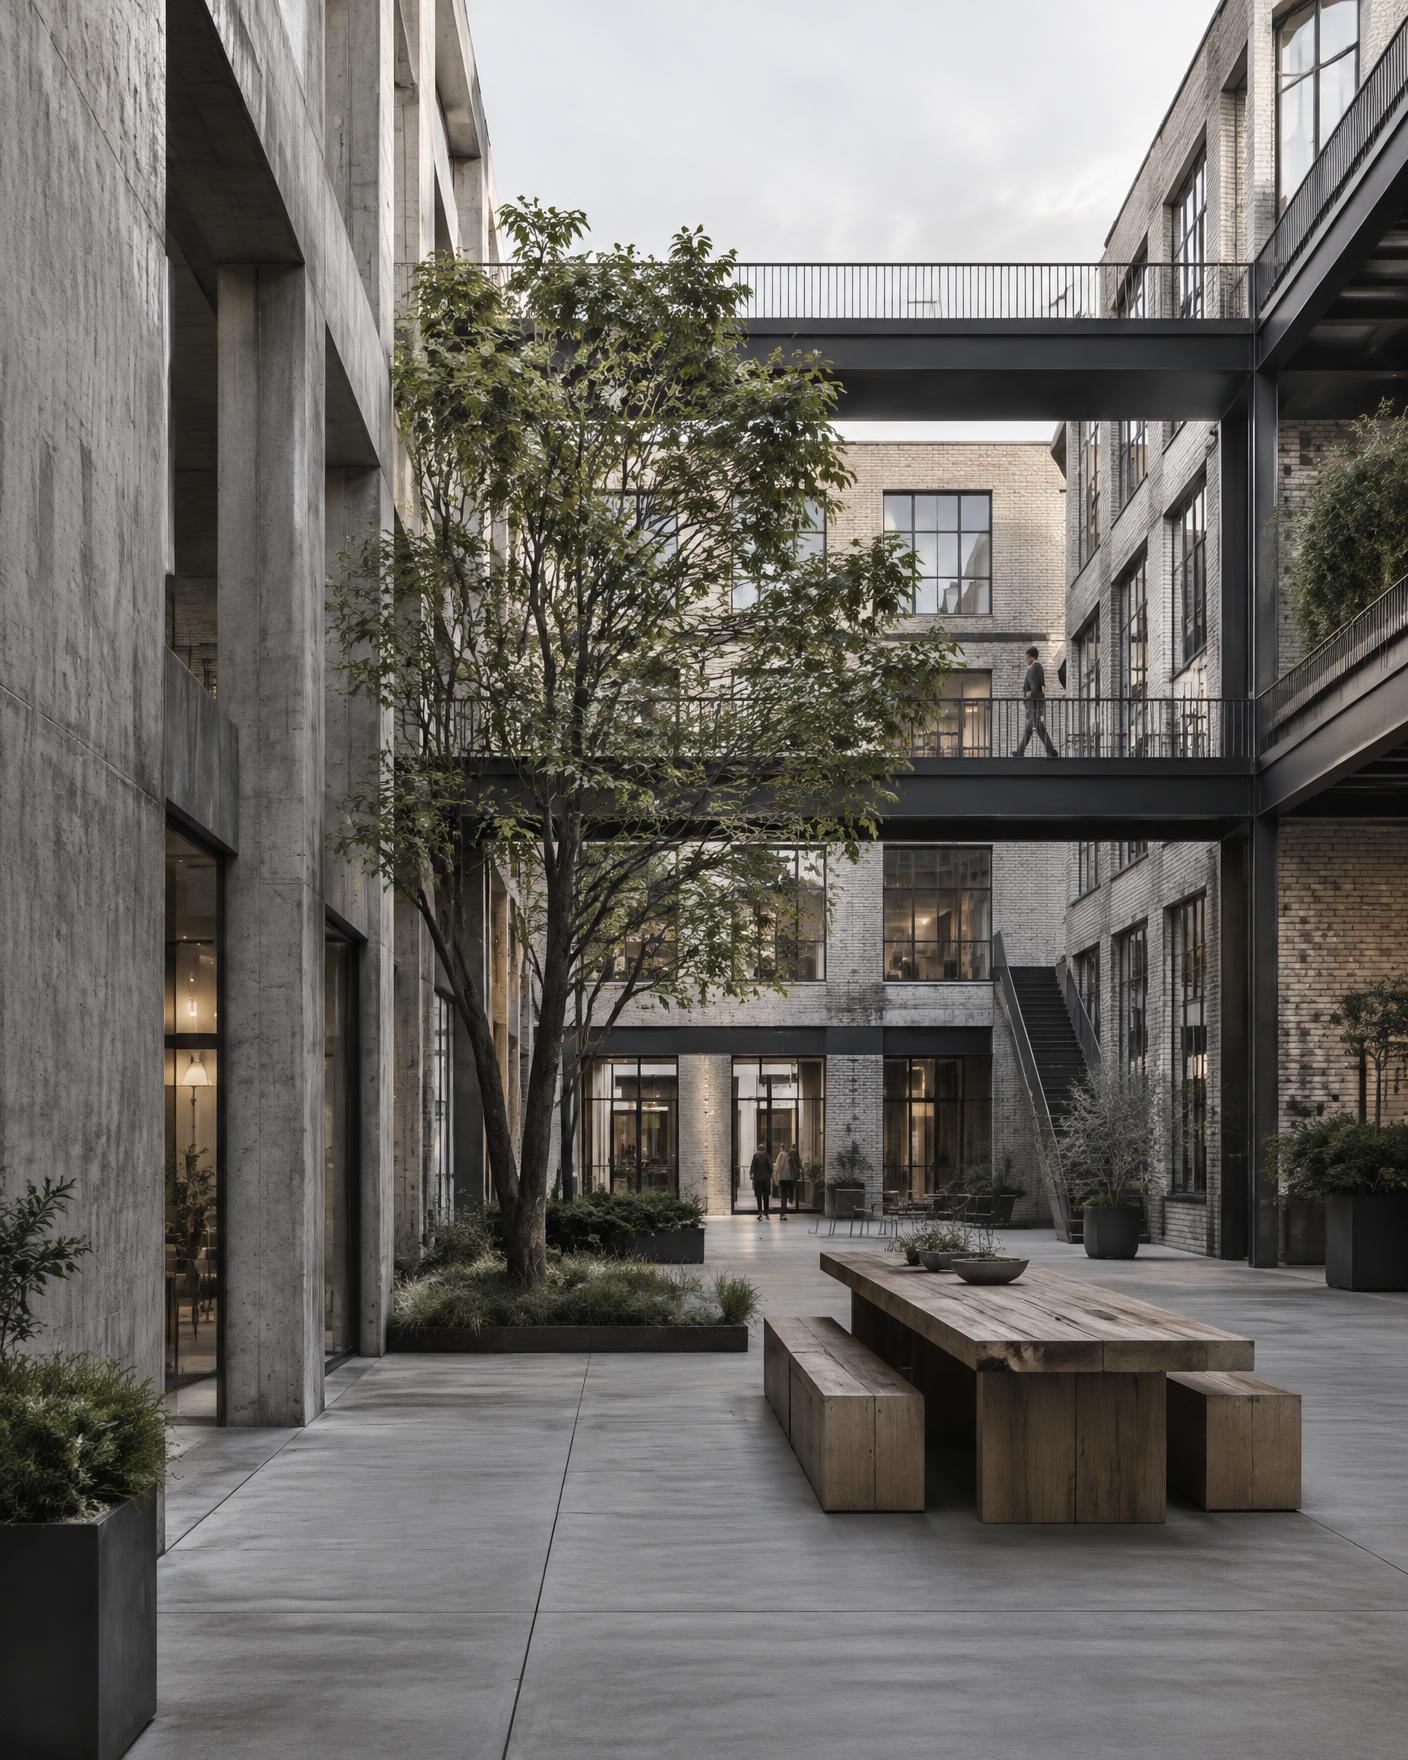
Homes arranged around a shared interior landscape, protected from the harbour wind.
Space, light, structure.
Raw where it matters. Refined where it is touched. Every home is formed by the building’s structural rhythm.
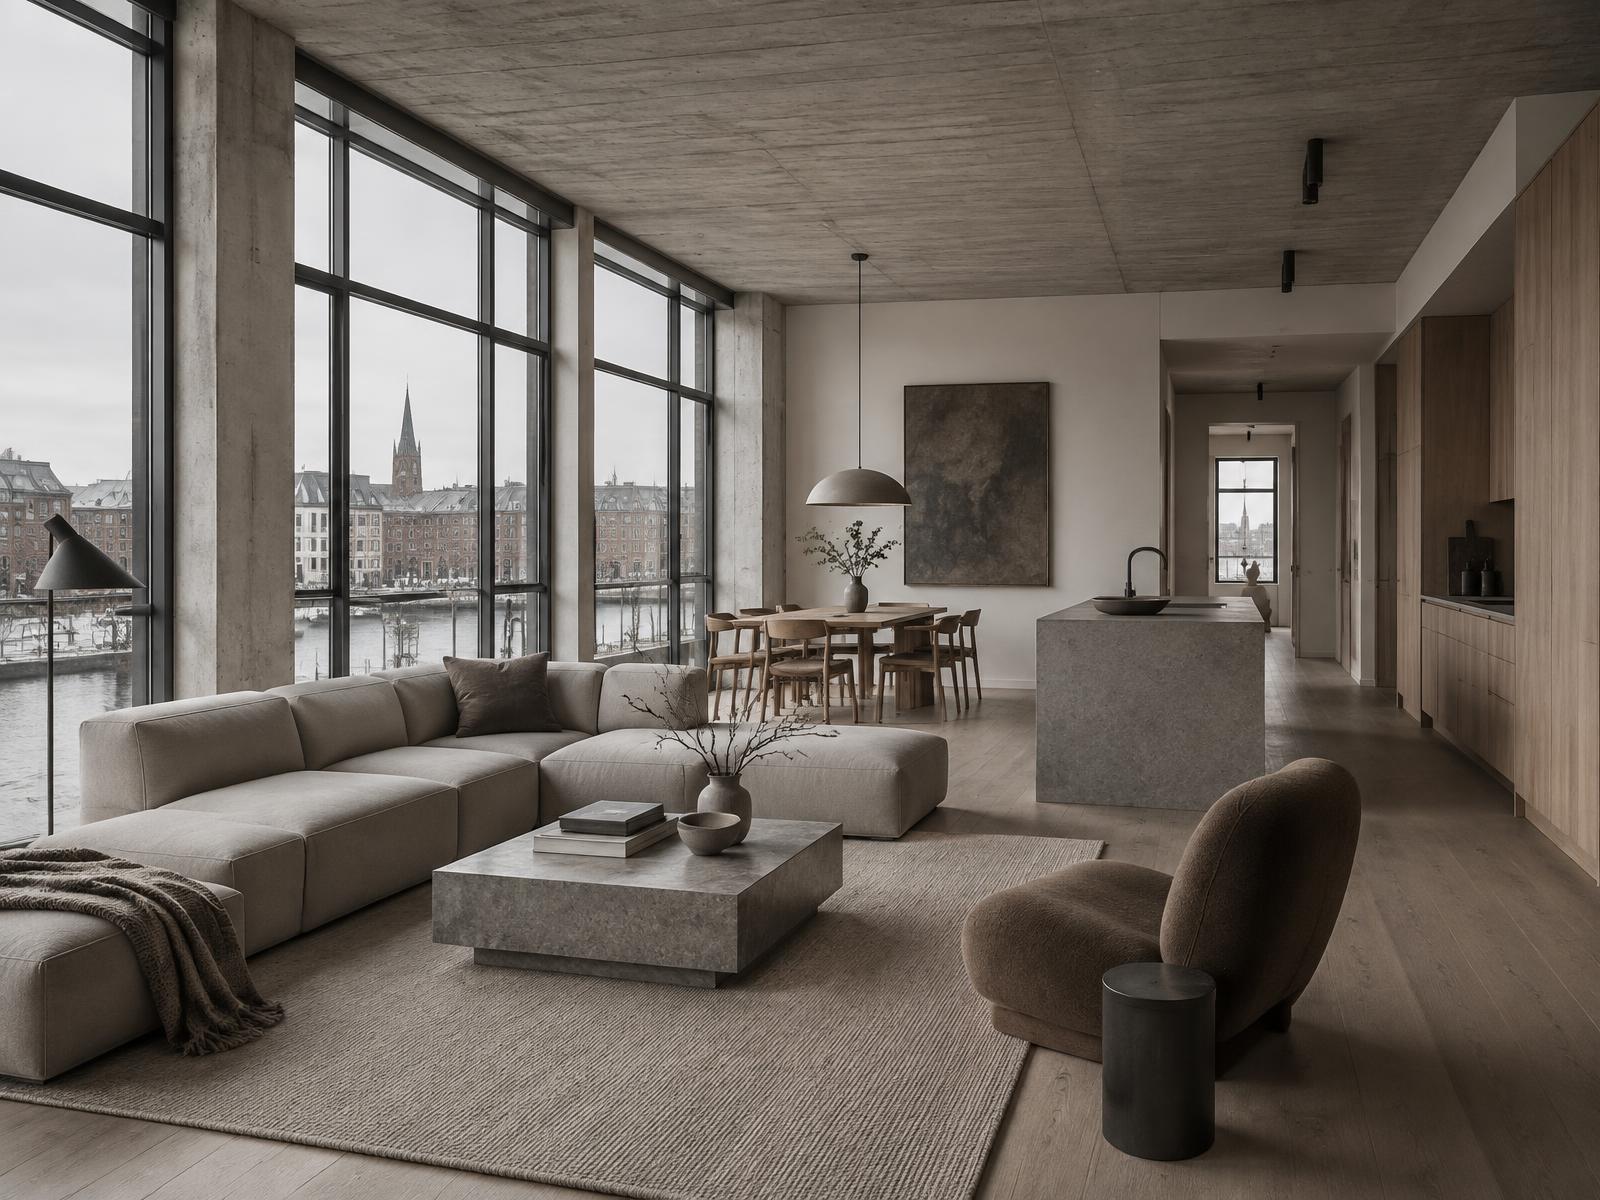
Harbour House
A corner home with continuous steel-framed windows and long views across the harbour.
Courtyard Loft
Double-height living behind the retained structural grid, looking into the planted court.
The Roof House
The uppermost residence, set back behind deep concrete loggias with a private roof garden.
Four uses. One address. Select a part of the building to explore its scale and position.
Residences
- Levels
- L02—L07
- Area
- 12,840 m²
- Programme
- 68 homes
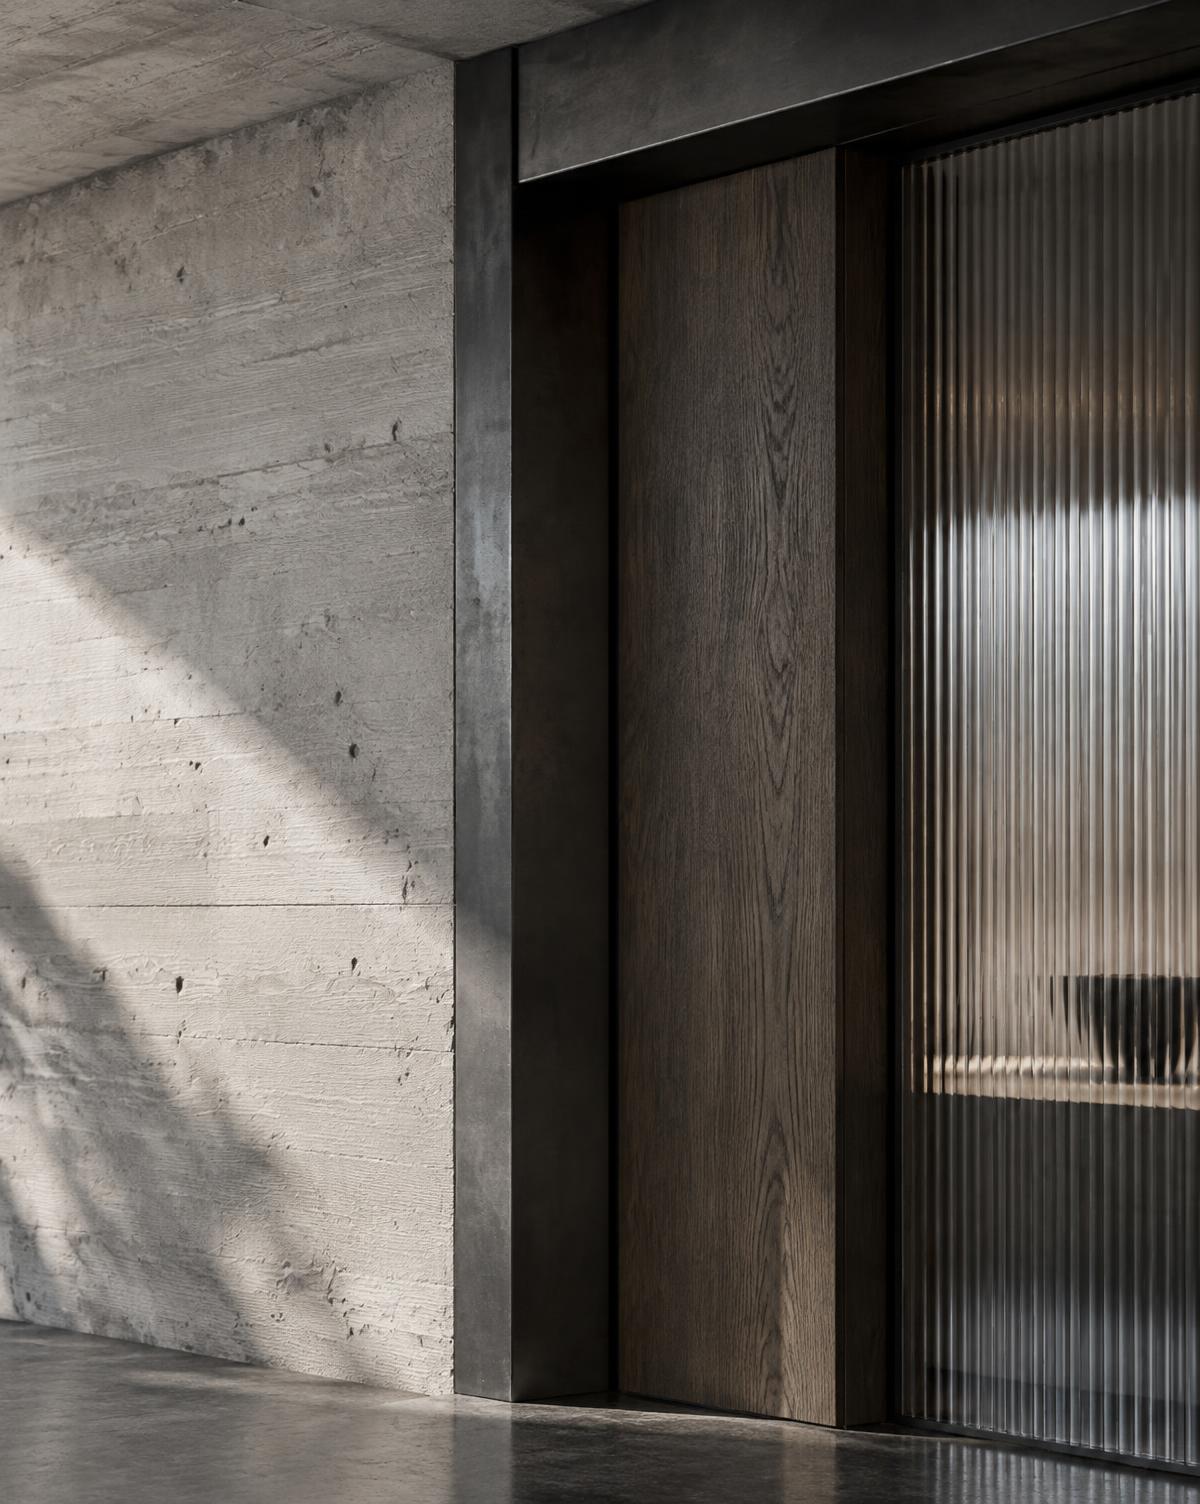
Designed to weather, not to date.
In-situ concrete
Blackened steel
Smoked oak
Ribbed glass
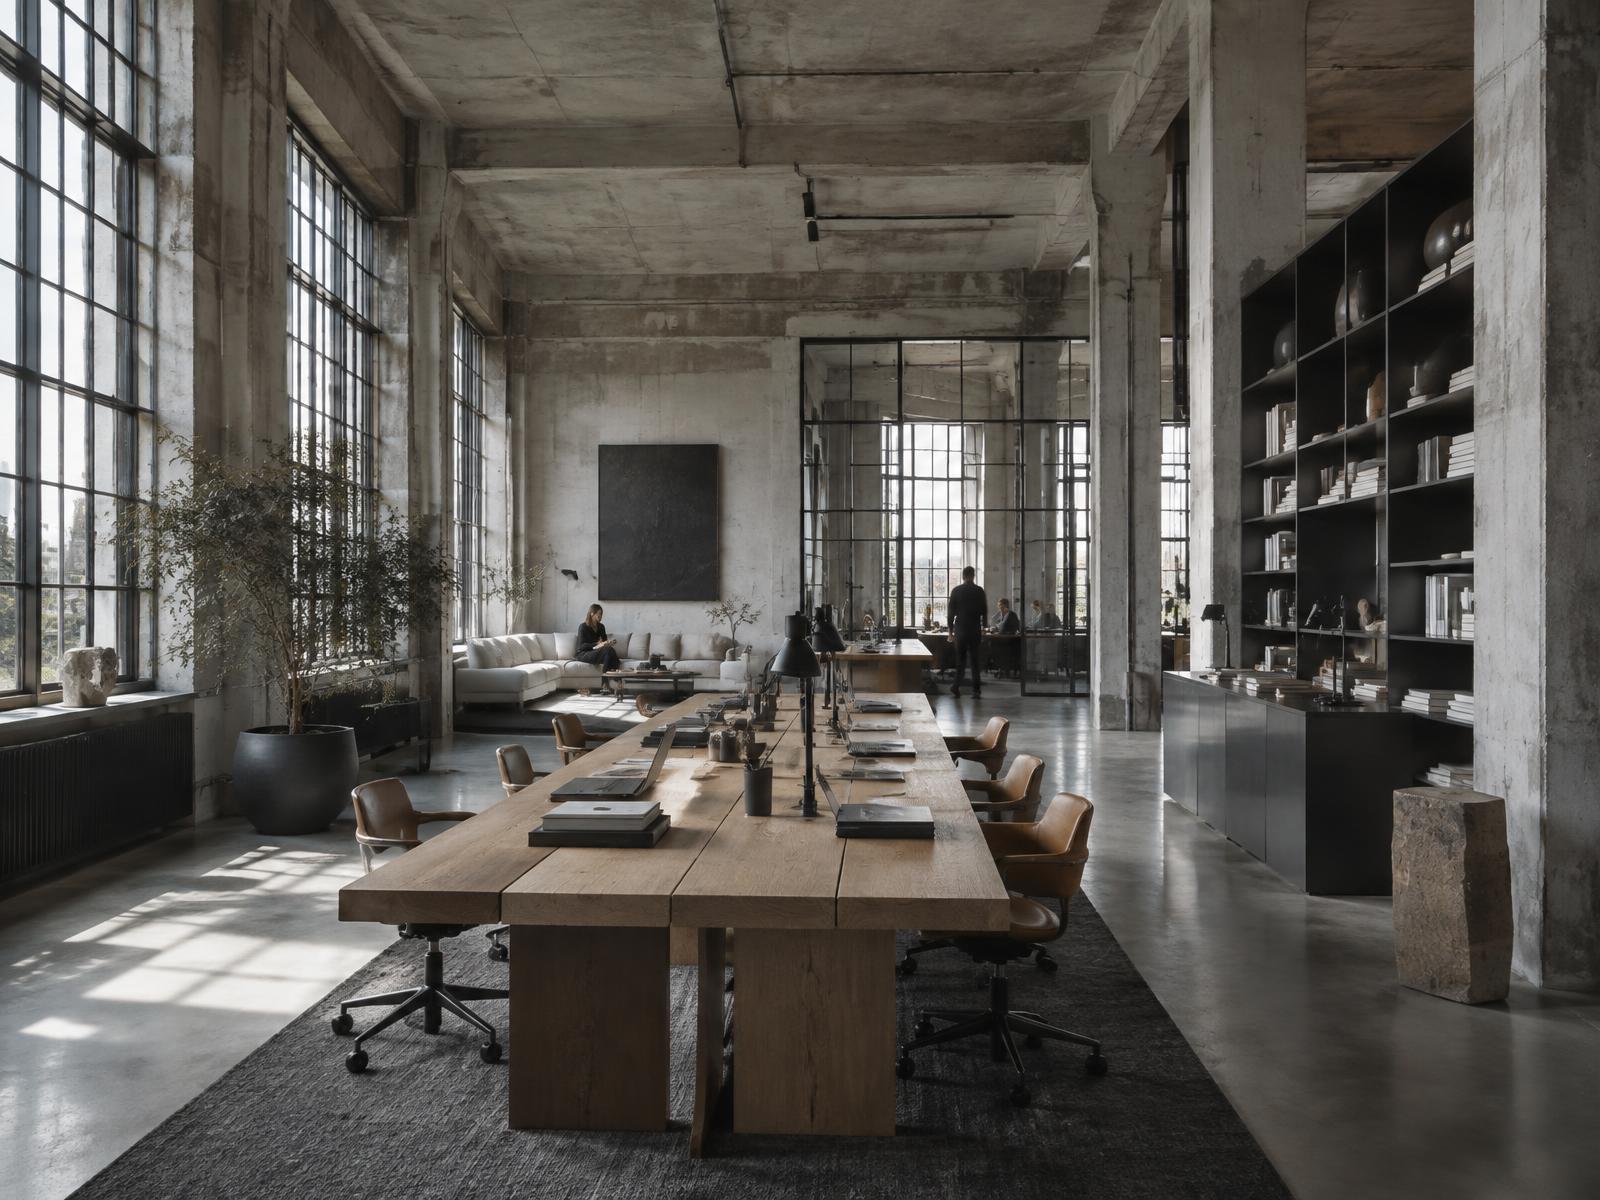
A framework for work that keeps changing.
At the meeting point of harbour, industry and a city that moves by bicycle.
Come inside The Foundry.
Arrange a private viewingSales gallery
Refshalevej 173A
1432 Copenhagen K
+45 33 2025 00
viewings@thefoundry.dk