I
Living Room
Eleven metres of glass facing north, so the light never glares — it settles. A travertine fire wall anchors the room after dark.
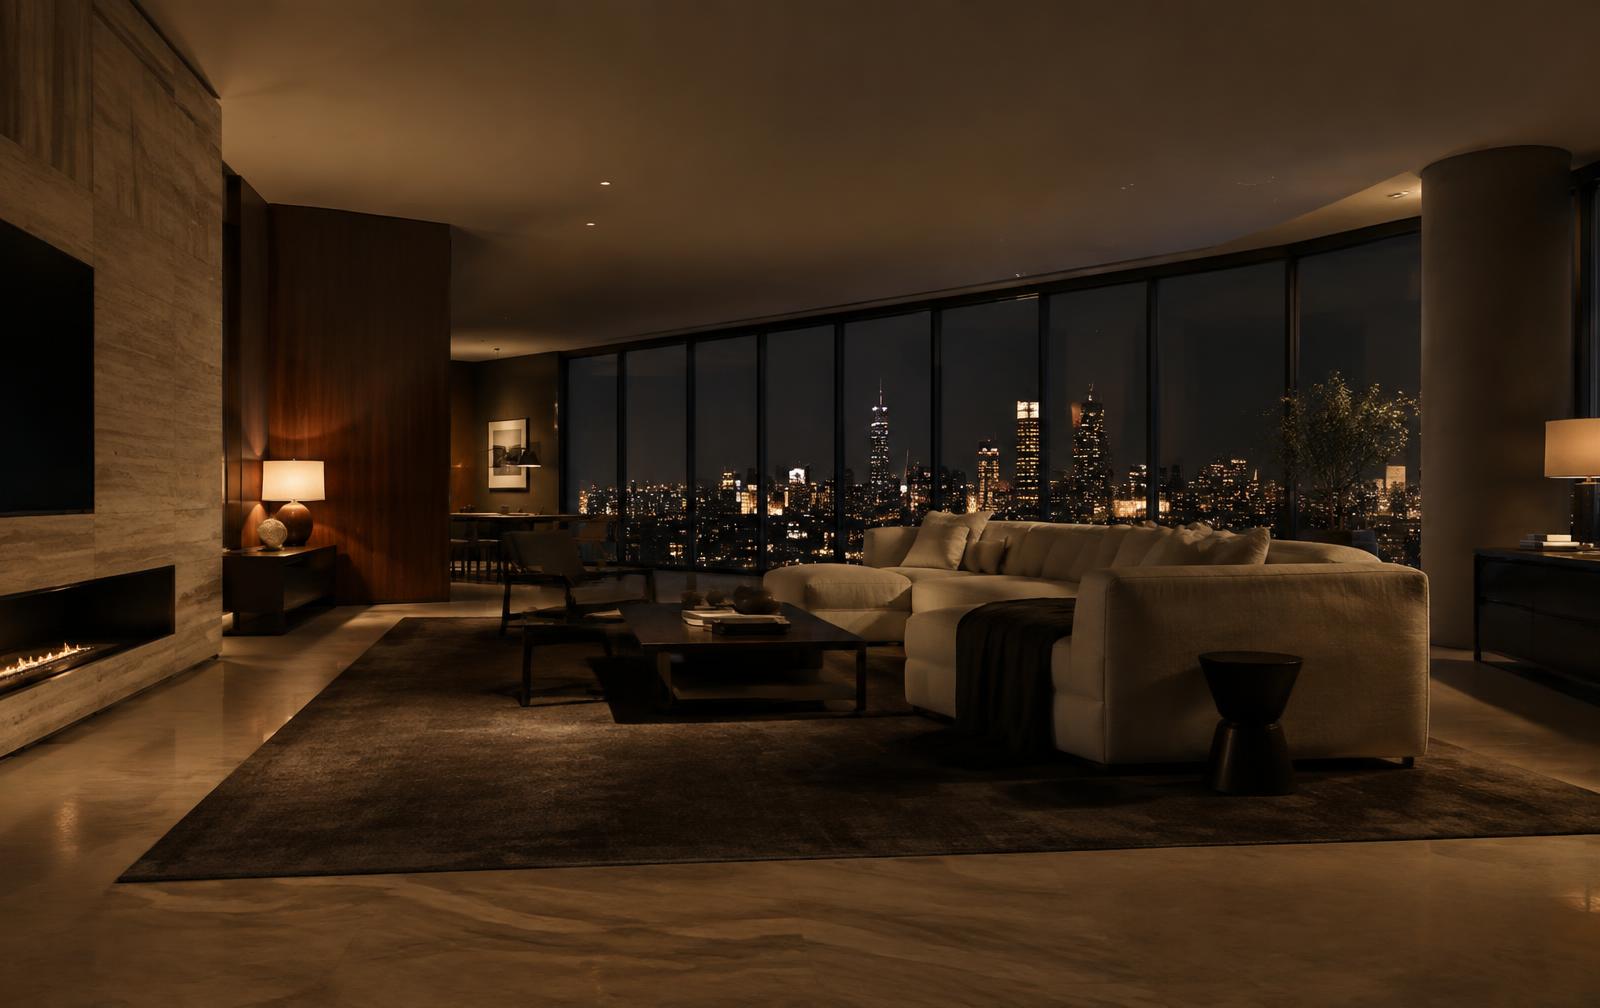
Roman travertineSmoked walnutWool bouclé
 August Gold
One residence. The fourteenth floor.
Designed as a single continuous room that bends around a stone core — each space opening to the pale, even light of the north sky.
Eleven metres of glass facing north, so the light never glares — it settles. A travertine fire wall anchors the room after dark.
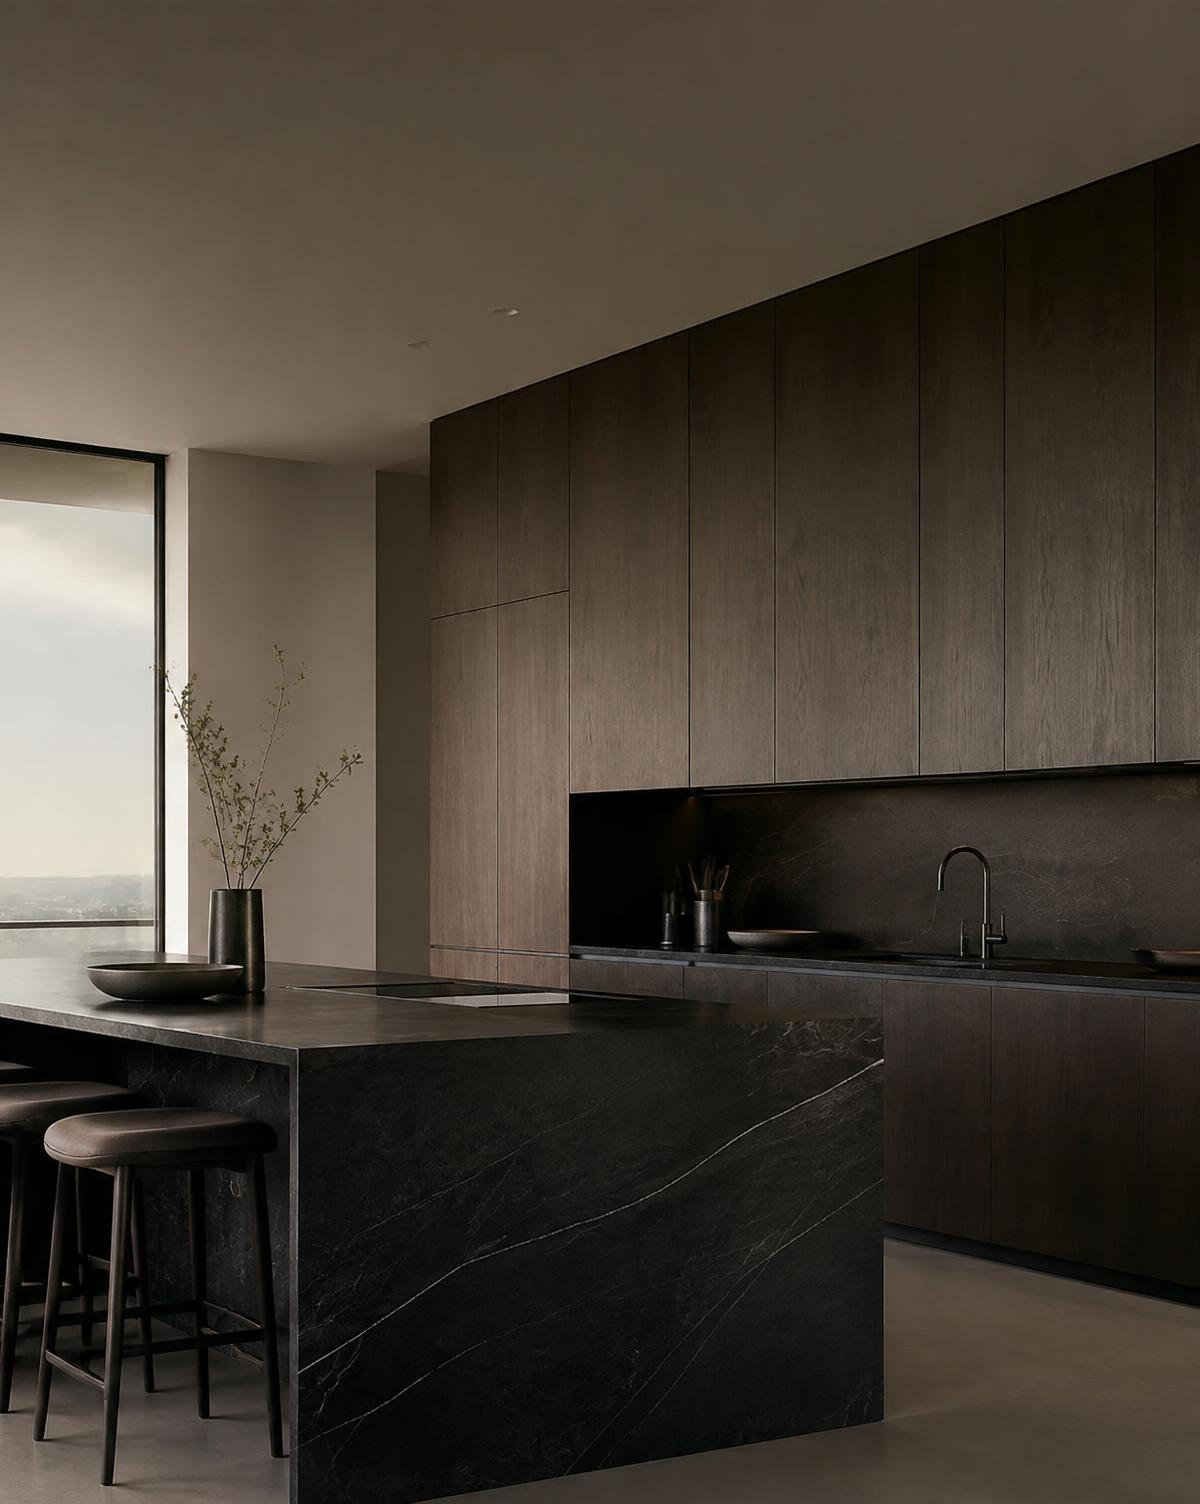
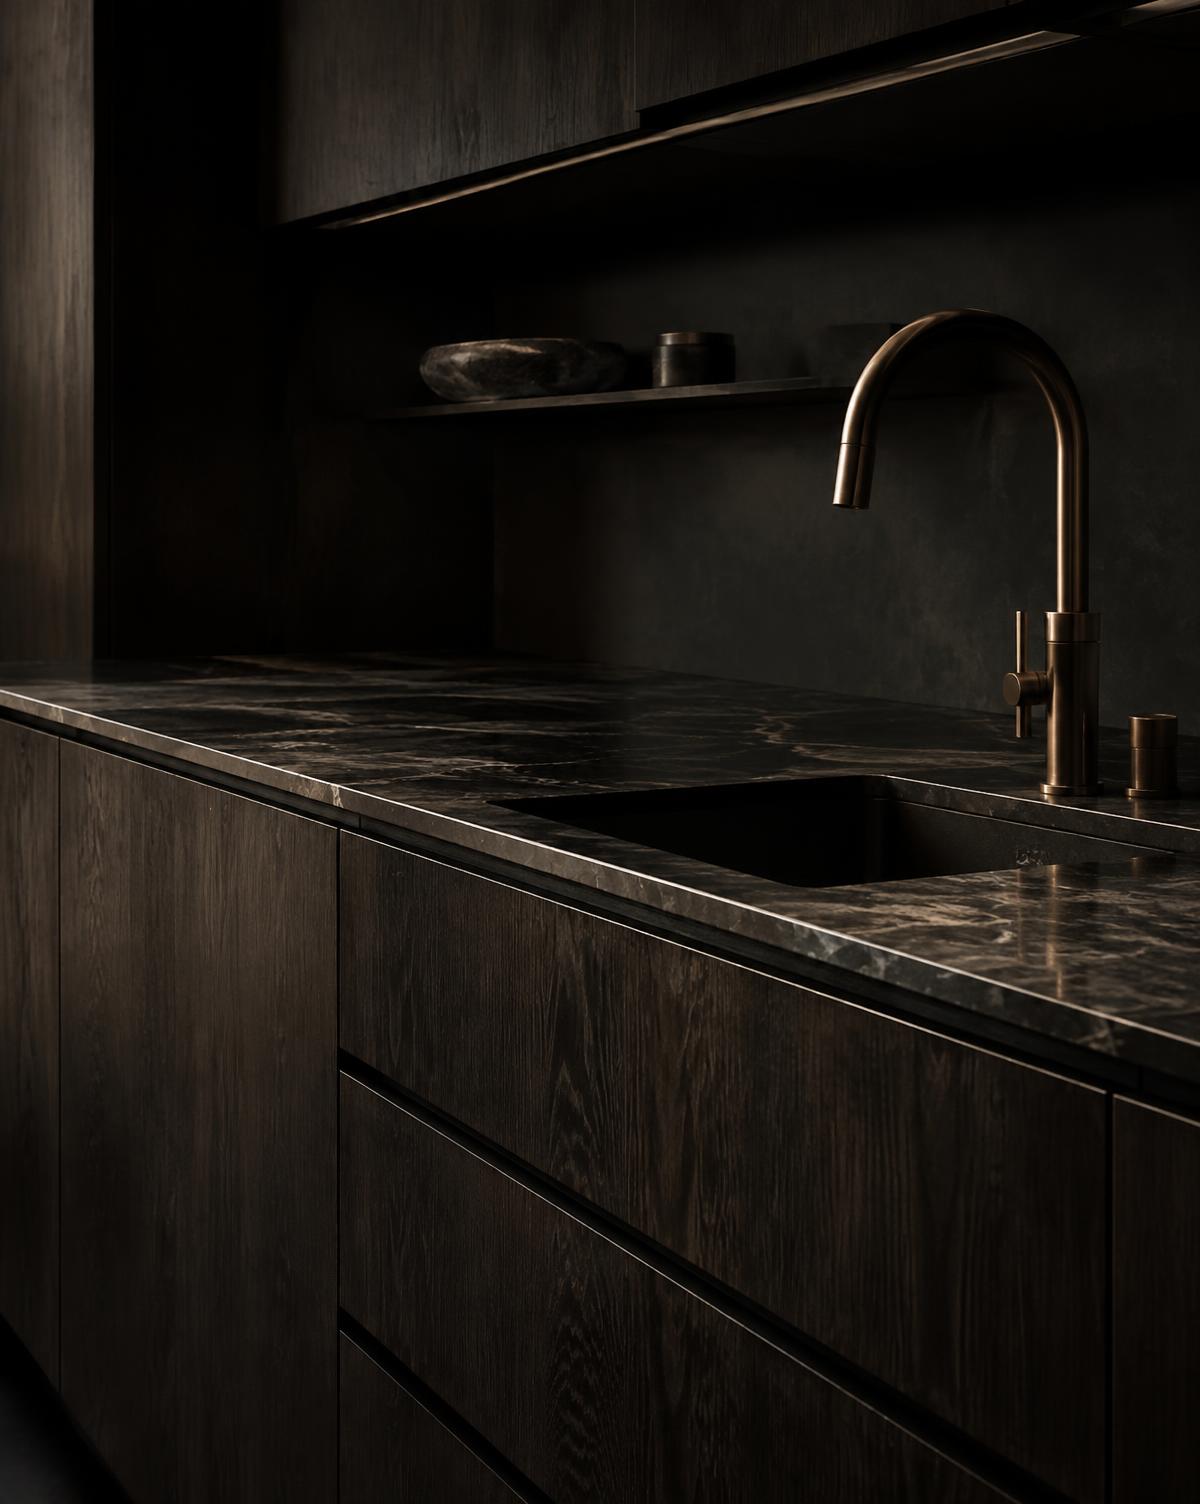
A single block of Nero Marquina, cut to fall like fabric. Handleless smoked oak conceals everything but the ritual.
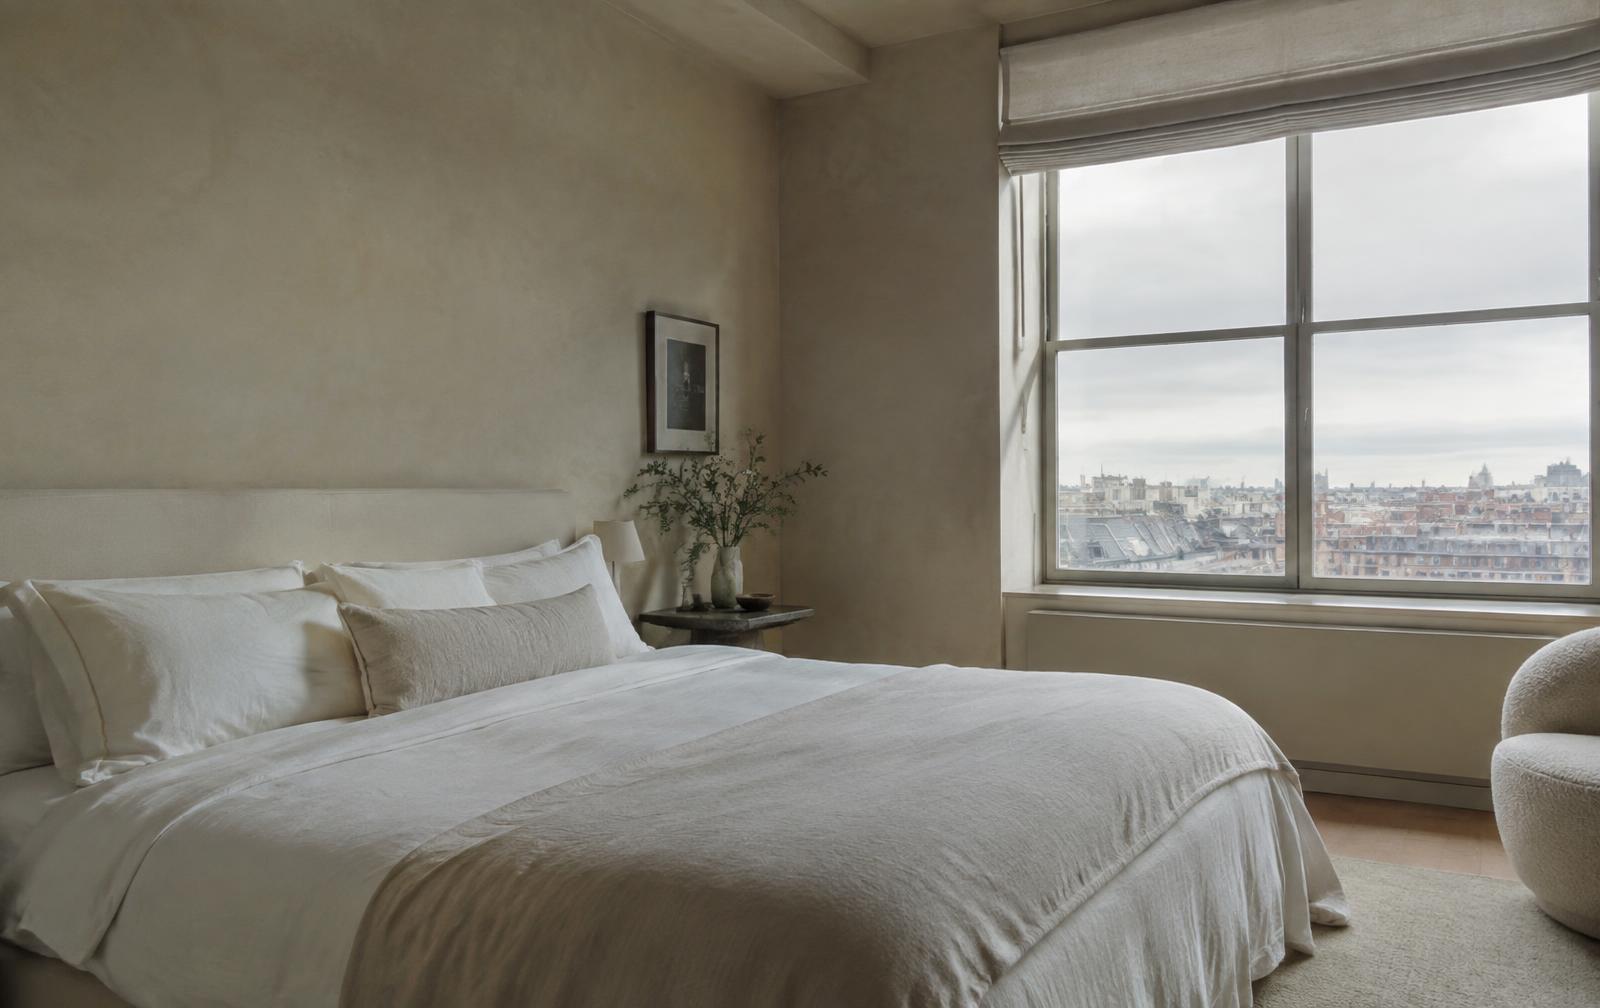
Limewashed walls absorb sound and colour alike. The window frames the rooftops of Clerkenwell like a quiet painting.
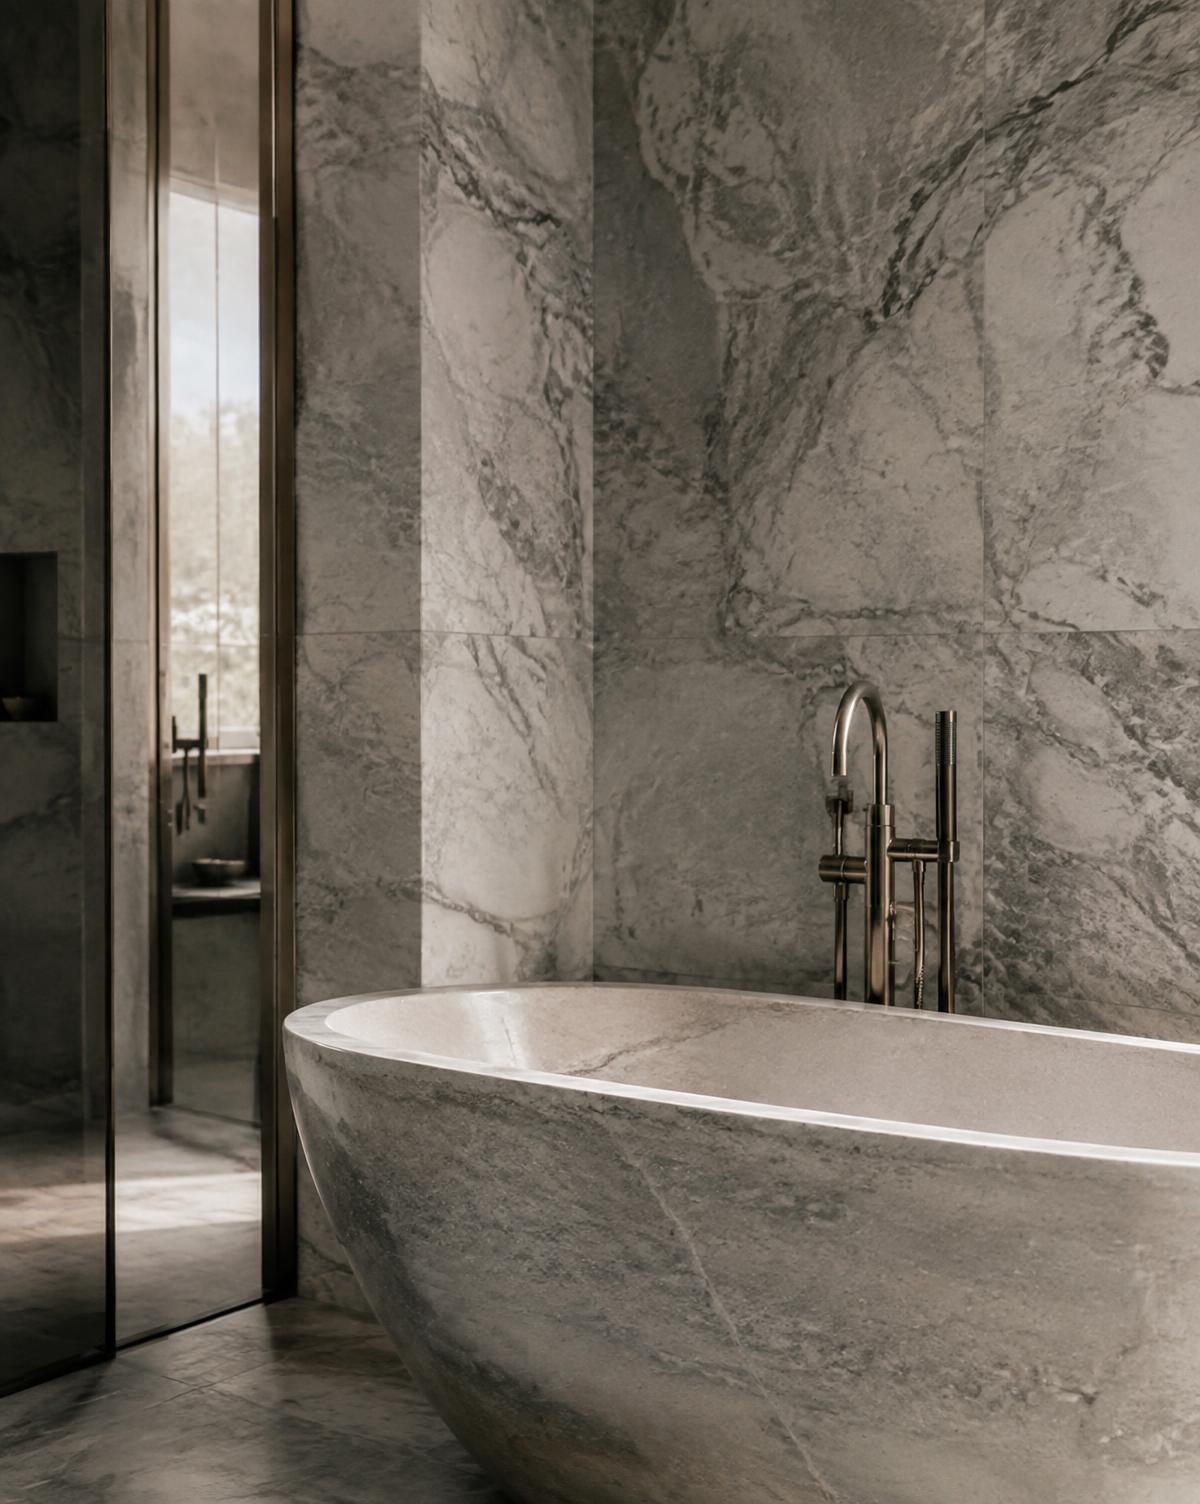
Book-matched Arabescato wraps floor to ceiling. The tub is carved from a single stone and weighs nearly a tonne.
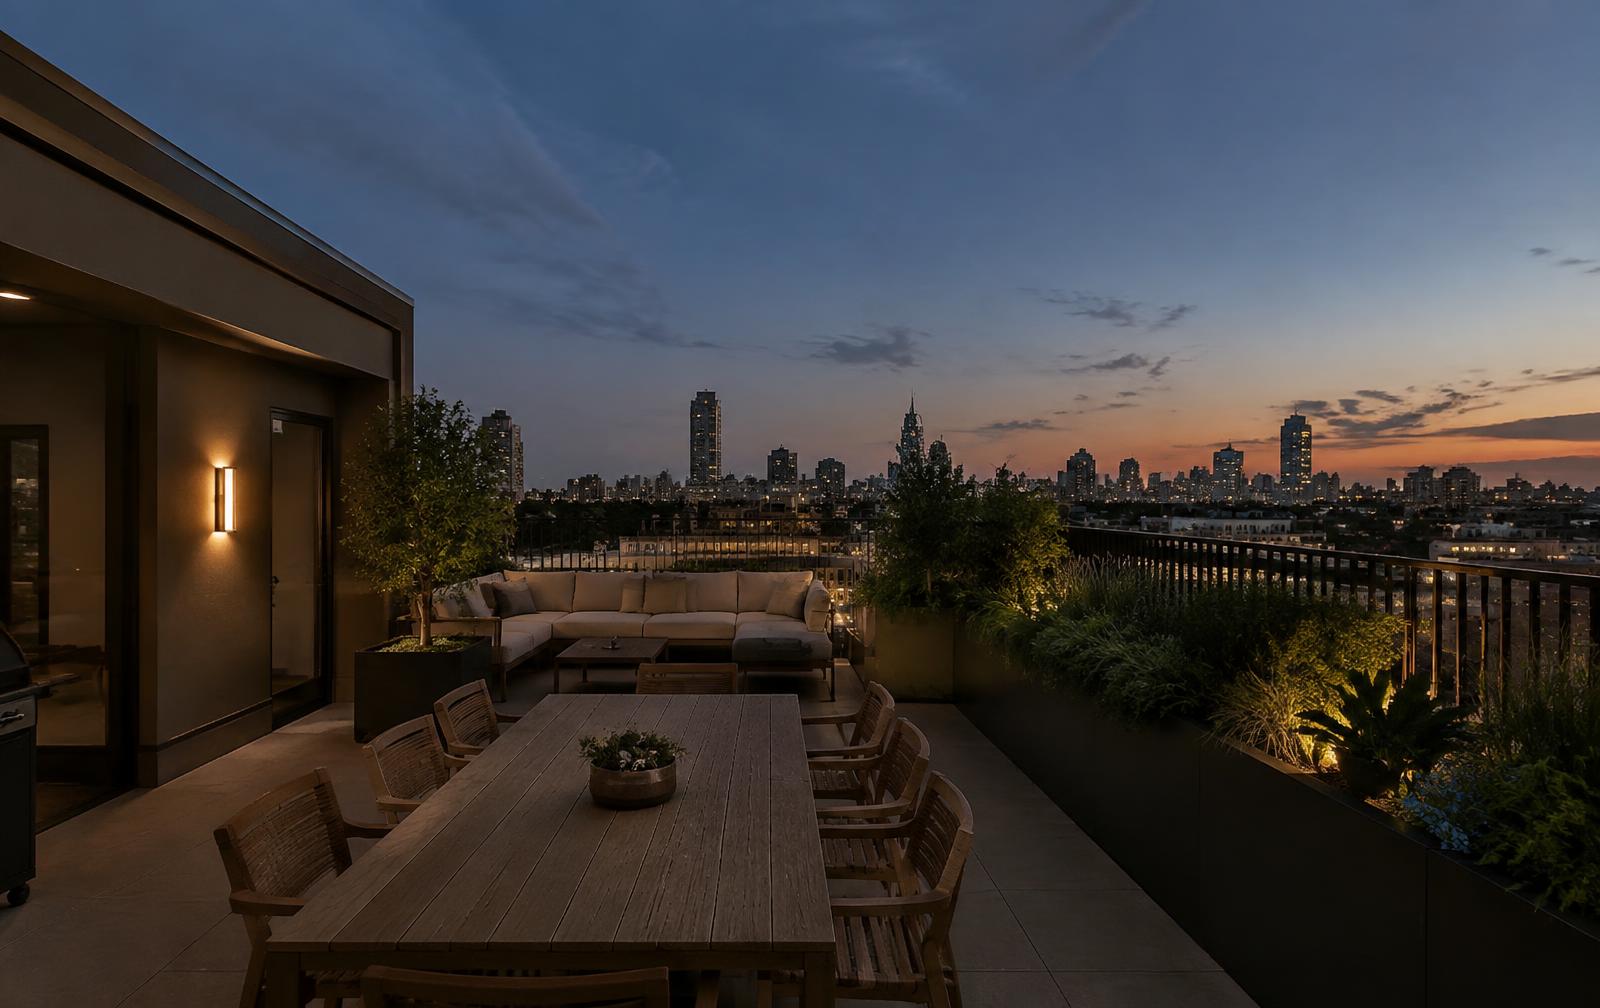
A 140 m² planted roof, lit low so the skyline stays the brightest thing in view.