Case study · Mixed-use development · Copenhagen, Denmark
The Foundry
A former industrial site in Copenhagen, presented with technical, grid-driven restraint.
Independent concept project created to demonstrate our approach to luxury real estate digital experiences.
Project overview
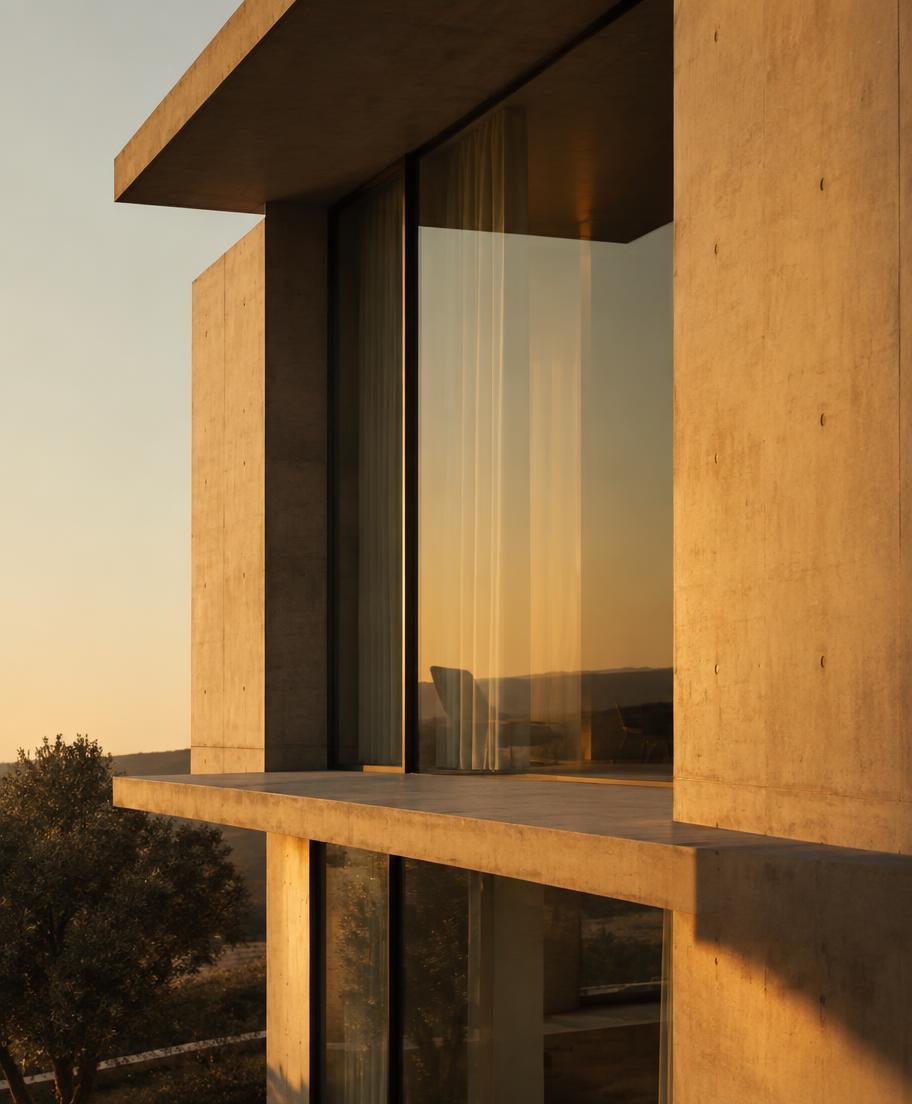
A fictional mixed-use scheme combining residences, workspace and public ground floors. The audience includes residential buyers, commercial tenants and the press.
The objective
Communicate a complex, multi-use building clearly, without losing the design-led character that sets it apart from other developments.
The creative direction
Cold concrete and steel tones, an industrial grotesk paired with a high-contrast serif, numbered technical labels and a strict grid inspired by architectural drawings.
Key features
- —Building directory by use
- —Residence types overview
- —Availability table with status
- —Copenhagen neighbourhood guide
- —Early calls to action to residences and information requests
- —Mobile-optimized layout
Proposed for a live build — not in the demo
- ○Commercial leasing inquiry flow
- ○Downloadable specification pack
Intended business impact
Intended to route each audience quickly — buyers to residences, tenants to workspace — while keeping a single, coherent identity for the building.